

Listing by: ONEKEY as distributed by MLS GRID / Listed By: Douglas Elliman Real Estate - Contact: 914-232-3700
76 Old Tarrytown Road White Plains, NY 10603
Pending (18 Days)
$825,000 (USD)
Description
MLS #:
982457
982457
Taxes
$19,216(2026)
$19,216(2026)
Lot Size
8,712 SQFT
8,712 SQFT
Type
Single-Family Home
Single-Family Home
Year Built
1962
1962
Style
Raised Ranch
Raised Ranch
School District
Greenburgh Central
Greenburgh Central
County
Westchester County
Westchester County
Listed By
Anthony Debellis, Douglas Elliman Real Estate, Contact: 914-232-3700
Source
ONEKEY
Last checked Oct 9 2026 at 5:55 PM GMT+0000
ONEKEY
Last checked Oct 9 2026 at 5:55 PM GMT+0000
Bathroom Details
- Full Bathrooms: 2
Interior Features
- Eat-In Kitchen
- Entrance Foyer
- Granite Counters
- Cathedral Ceiling(s)
- Open Floorplan
- Formal Dining
- Ceiling Fan(s)
- Beamed Ceilings
- Chandelier
- Crown Molding
- His and Hers Closets
- Primary Bathroom
Kitchen
- Cooktop
- Dishwasher
- Oven
- Gas Cooktop
- Range
Heating and Cooling
- Natural Gas
- Hot Water
- Central Air
Basement Information
- Finished
- Walk-Out Access
Utility Information
- Utilities: Trash Collection Public, Electricity Connected, Natural Gas Connected, Sewer Connected
- Sewer: Public Sewer
School Information
- Elementary School: Early Childhood Program
- Middle School: Woodlands Middle/High School
- High School: Woodlands Middle/High School
Parking
- Driveway
- Garage
Living Area
- 2,185 sqft
Additional Information: Douglas Elliman Real Estate | 914-232-3700
Location
Disclaimer: Square footage is based on information available to agent, including County records. Information has not been verified by agent and should be verified by buyer.
Based on information submitted to the MLS GRID as of 10/9/2026 17:55. All data is obtained from various sources and may not have been verified by broker or MLS GRID. Supplied Open House Information is subject to change without notice. All information should be independently reviewed and verified for accuracy. Properties may or may not be listed by the office/agent presenting the information.

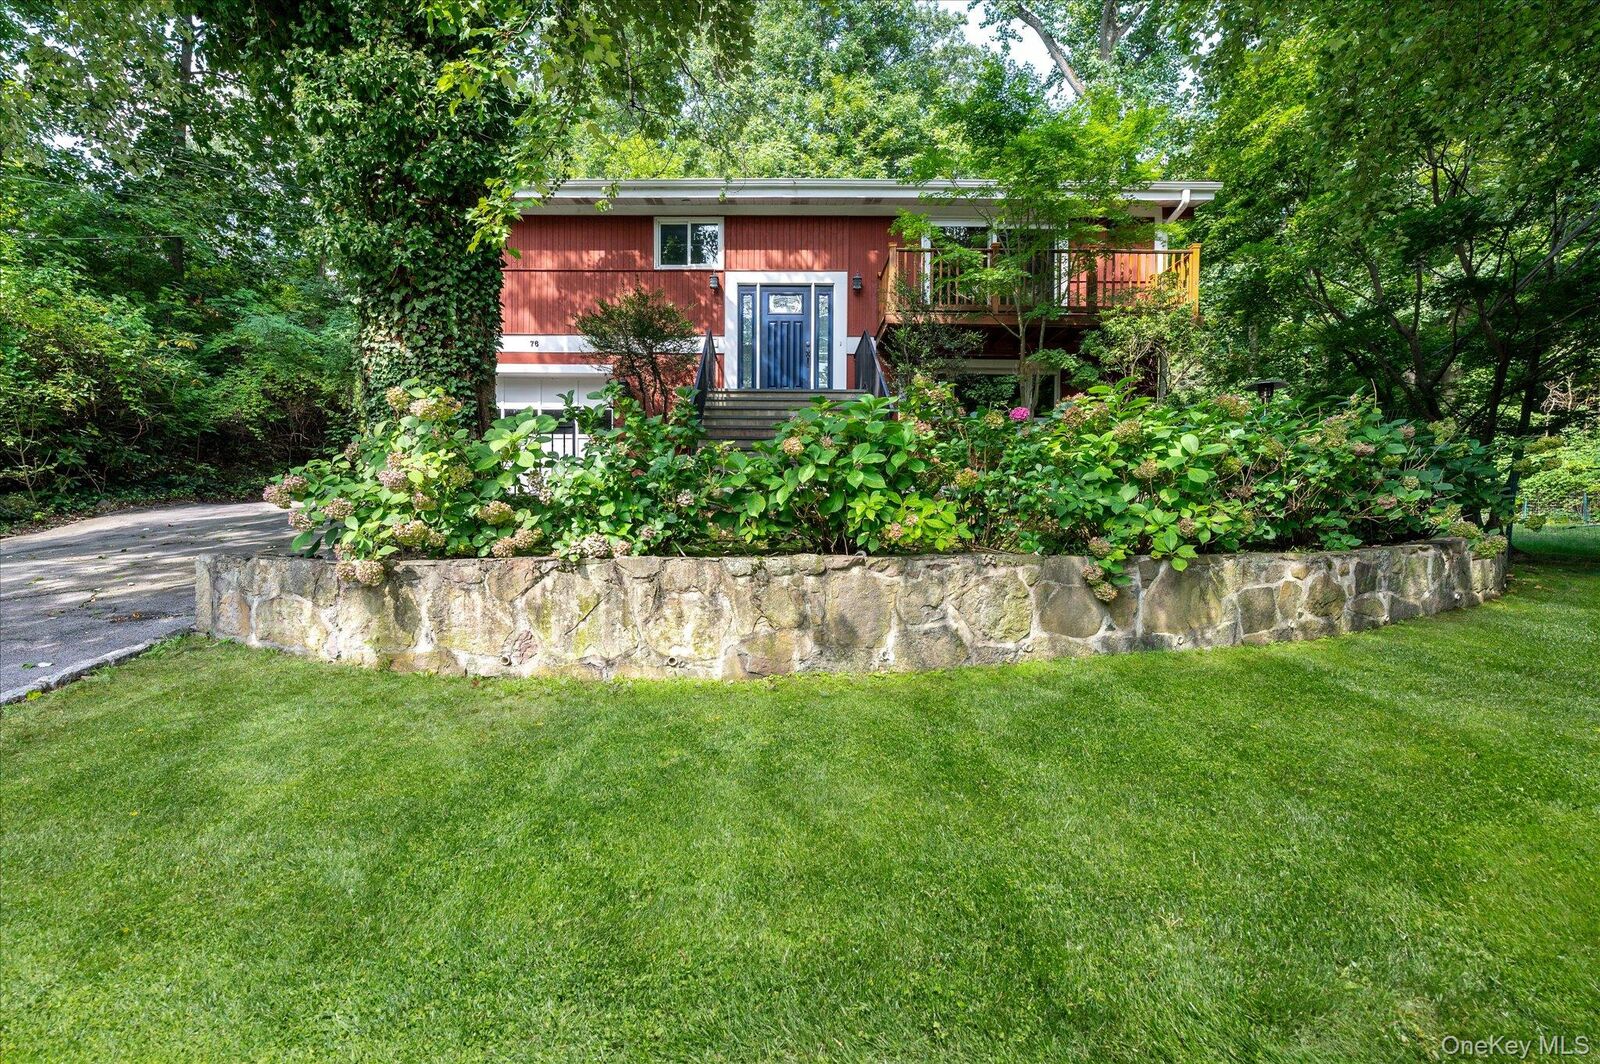
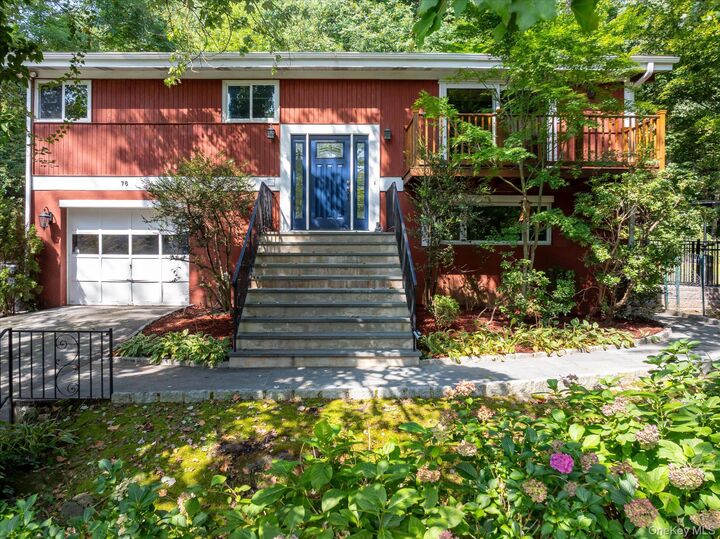
The ensuite primary bedroom features a glass-enclosed walk-in shower that truly glistens, while the hallway guest bathroom offers a clean, crisp, beach-inspired retreat. The lower level boasts an abundantly sized family room with excellent storage closets and tile flooring, and sliding glass doors leading to the patio and yard could easily make this your favorite room in the house. This level also includes a home office, laundry, and direct entrance to the garage, offering flexibility for work-from-home life. The owners have lovingly maintained and upgraded this home over the years, offering real peace of mind to the next buyer, with recent improvements including a new roof (2022), new front steps and walkway (2019), a new front entrance door (2019), and all new lighting in the bedrooms, kitchen, dining room, and living room (2019).
The primary and back bedrooms received new carpeting in 2023, and new blinds were installed in two bedrooms, the dining room, the living room, and the basement in 2024. Additional updates include new downstairs office flooring (2023), a new dishwasher (2024), a new patio and fence (2026), a new sprinkler system (2026), a new stove (2026), chimney repair including flue, crown, and mortar work (2026), and deck restoration (2026). The home has municipal water and public trash collection, with hot water heat and natural gas, and Con Edison budget billing runs about $550 per month. Taxes, with the Basic STAR exemption of $1,028.83 applied, come in at a low $18,187.56 annually.
Ideally located, this home places you just 10 minutes from highways, downtown White Plains, fine dining, and so much more, with Manhattan a convenient 35-minute ride away via Metro-North, offering the perfect balance of peaceful residential living and easy access to everything the city has to offer. Floor plans are available. The one you have been waiting for is easy to view anytime!