

Listing by: ONEKEY as distributed by MLS GRID / Listed By: Elizabeth Koski, Coldwell Banker Realty - Contact: 914-245-3400
38 Sussex Drive A Yorktown Heights, NY 10598
Active (1 Days)
$499,000 (USD)
OPEN HOUSE TIMES
-
OPENSun, Oct 1112 noon - 2:00 pm
Description
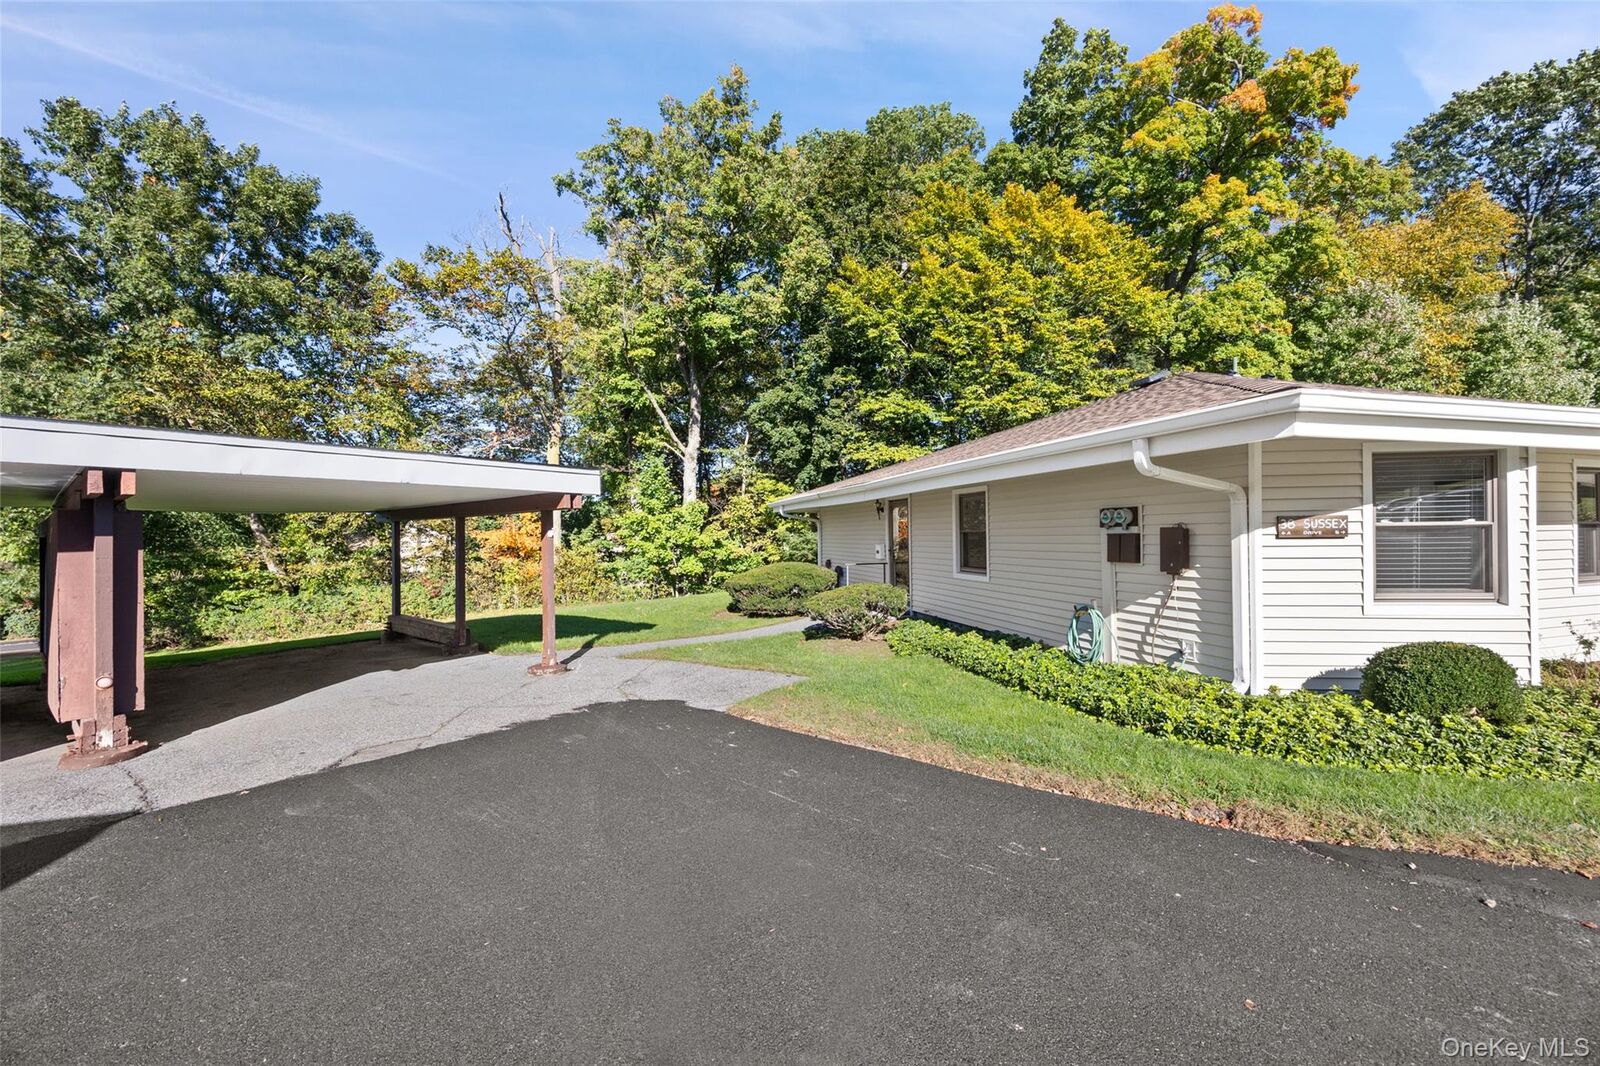
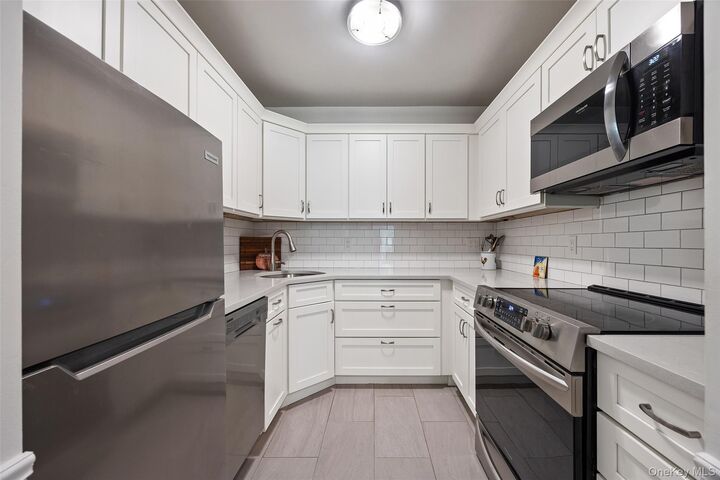
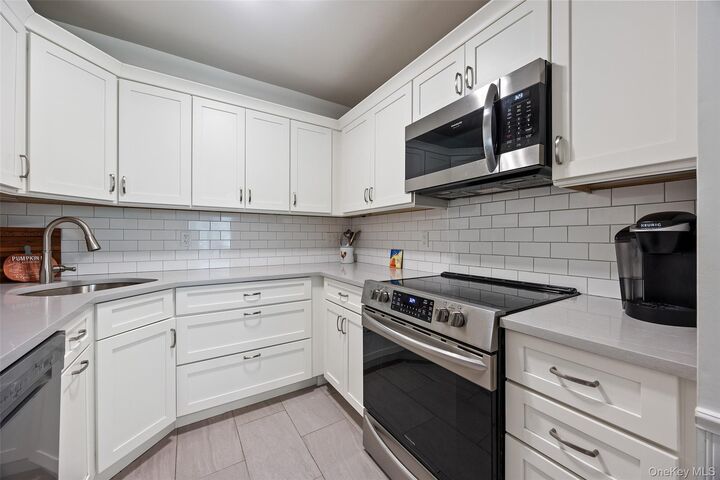
Welcome to effortless, low-maintenance living in the highly desirable 55+ active adult community of Jefferson Village! This light-filled, 935 sq. ft. 2-bedroom one level unit is truly move-in ready. Designed with privacy in mind, this home offers unique peace and quiet with no units above or below. Step inside to an airy, open floor plan that flows seamlessly and is bathed in natural sunlight. The bright kitchen was beautifully renovated 7 years ago, featuring ample storage and workspace. Enjoy the convenience of your own dedicated carport with extra storage available, keeping your vehicle protected year-round. Convenient location just moments from local shopping centers, public transportation, and major routes. Take full advantage of Jefferson Village's resort-style community amenities, including a vibrant clubhouse, swimming pool, fitness and exercise programs, community gardens, tennis courts, and active social groups. Move right in and start enjoying the relaxed, active lifestyle you deserve!
MLS #:
1057688
1057688
Taxes
$6,168(2026)
$6,168(2026)
Lot Size
6.13 acres
6.13 acres
Type
Condo
Condo
Year Built
1970
1970
Style
Garden
Garden
School District
Lakeland
Lakeland
County
Westchester County
Westchester County
Listed By
Elizabeth Koski, Coldwell Banker Realty, Contact: 914-245-3400
Source
ONEKEY
Last checked Oct 9 2026 at 7:55 PM GMT+0000
ONEKEY
Last checked Oct 9 2026 at 7:55 PM GMT+0000
Bathroom Details
- Full Bathroom: 1
Interior Features
- Entrance Foyer
- Walk-In Closet(s)
- Storage
- Laundry: In Unit
- Open Floorplan
- First Floor Bedroom
- Formal Dining
- Quartz/Quartzite Counters
- Recessed Lighting
- Laundry: In Bathroom
Kitchen
- Dishwasher
- Dryer
- Microwave
- Oven
- Refrigerator
- Washer
- Stainless Steel Appliance(s)
- Electric Water Heater
- Electric Range
- Electric Oven
Senior Community
- Yes
Heating and Cooling
- Natural Gas
- Central Air
Pool Information
- Community
Homeowners Association Information
- Dues: $544/Monthly
Flooring
- Hardwood
- Carpet
Utility Information
- Utilities: Electricity Available, Cable Available, Natural Gas Available, Trash Collection Public, Sewer Connected
- Sewer: Public Sewer
School Information
- Elementary School: Thomas Jefferson Elementary School
- Middle School: Lakeland-Copper Beech Middle Sch
- High School: Lakeland High School
Parking
- Carport
Living Area
- 935 sqft
Additional Information: Lower Hudson Valley Regional | 914-245-3400
Location
Disclaimer: Square footage is based on information available to agent, including County records. Information has not been verified by agent and should be verified by buyer.
Based on information submitted to the MLS GRID as of 10/9/2026 19:55. All data is obtained from various sources and may not have been verified by broker or MLS GRID. Supplied Open House Information is subject to change without notice. All information should be independently reviewed and verified for accuracy. Properties may or may not be listed by the office/agent presenting the information.
